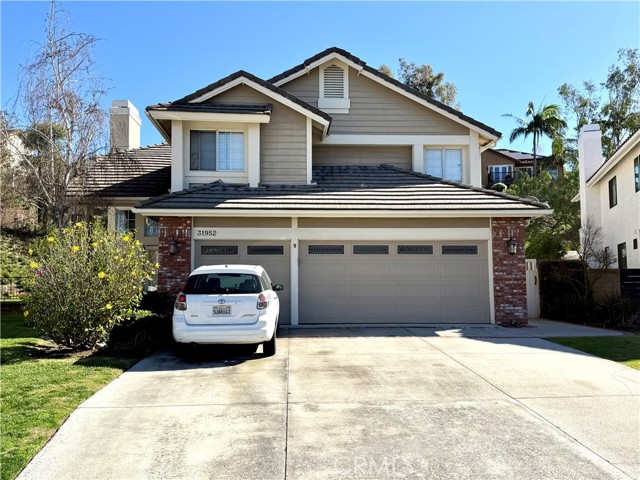
Property photo 1
Property photo 2
Property photo 3
Property photo 4
Property photo 5
Listed by Savient Financial, Inc., Darrell Burns, Listing Contact: 949-207-3360
5 Beds
3 Baths
2,787 sqft

$1,520,000

31952 La Subida, Rancho Santa Margarita CA, 92679

Price per sqft$545.39
Built in1990
Property size2,787 sqft
Property typeResidential

Overview

Active

Listed Feb 13, 2026

Updated 2 days ago

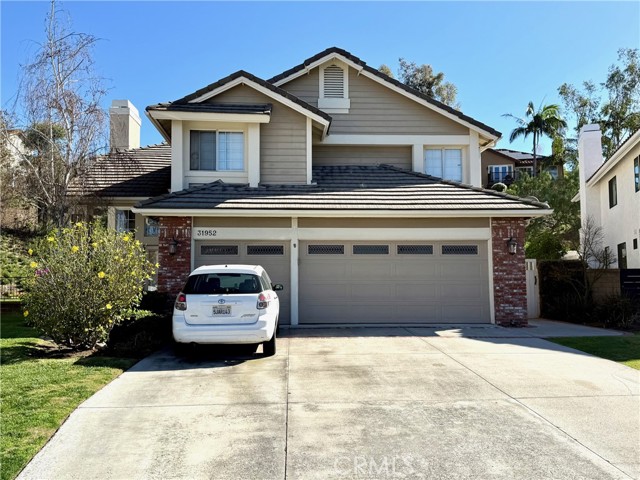
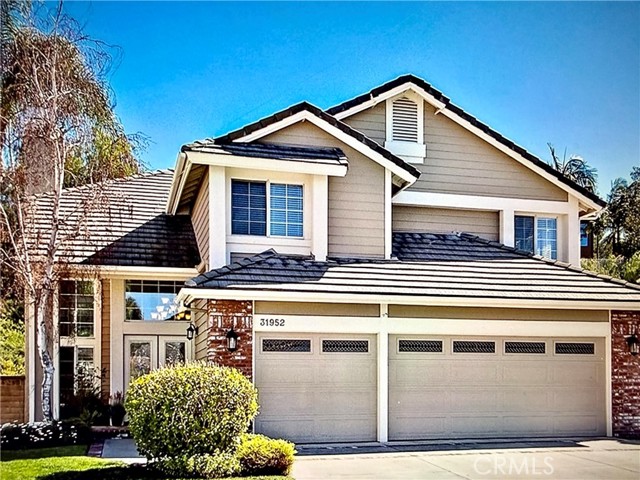
BACK ON THE MARKET! Nestled in the desirable guard-gated community of Brighton Glen, is a rare opportunity to own this stunning pool home on an expansive 15,000 sq ft lot, tucked away at the end of maintained cul-de-sac. With exceptional curb appeal, this home welcomes you with a long driveway offering abundant parking, attractive exterior paint, custom entry doors, and a charming brick patio, all set in a peaceful, private setting. Inside, the thoughtfully designed floor plan features soaring ceilings, abundant natural light, and a highly desirable downstairs bedroom ideal for guests or a home office. The spacious family room opens seamlessly to the kitchen and casual dining area, all overlooking the incredible backyard. The pool area is currently gated for safety, while the rest of the yard remains open and versatile, perfect for entertaining, play areas, lounging spaces, or even adding a half basketball court. The sloped portion of the lot enhances privacy and offers exciting potential for terraced gardens or secluded retreats. The kitchen showcases an island and scenic backyard views, while the inviting family room features a cozy fireplace. Upstairs, the impressive primary suite includes a spacious bathroom, accompanied by three additional generously sized bedrooms. Enjoy co

$10,113/mo

Est. mortgage payment based on a $1,520,000 home price.

All estimates are provided by Luxury Presence for informational purposes only. Actual amounts may vary.

Additional information

MLS® ID
CROC26033962

Interior Features

Bedrooms
5
Bathrooms
3
Fireplace
Yes
Cooling
Yes
Heating
Yes
Basement
No

Exterior Features

Lot Size
0.35 Acres

Other Property Details

Association Fee Frequency
Monthly
Garage
Yes
View
Yes
Pool
Yes
MLS provider logo

Listed by Savient Financial, Inc., Darrell Burns DRE:01305235,
Listing Contact: 949-207-3360 

All information deemed reliable but not guaranteed and should be independently verified. All properties are subject to prior sale, change or withdrawal. Neither listing broker(s) nor Province Real Estate shall be responsible for any typographical errors, misinformation, misprints and shall be held totally harmless.

The data relating to real estate for sale on this website comes in part from the Internet Data Exchange program of the MLS Listings, Inc. MLS system. Real estate listings held by brokerage firms other than Province Real Estate are marked with the Internet Data Exchange icon (a stylized house inside a circle) and detailed information about them includes the names of the listing brokers and listing agents.

©2026 MLS Listings, Inc. All rights reserved. 2026

Data last updated 4:06 AM UTC, 10/5/2026


Powered by Luxury Presence
