Property photo 1
Property photo 2
Property photo 3
Property photo 4
Property photo 5
Listed by OMI & ASSOCIATES, Oscar Interiano, Listing Contact: 626-391-1535
3 Beds
2 Baths
2,219 sqft

$1,099,000

1437 E Vine, West Covina CA, 91791

Price per sqft$495.27
Built in1951
Property size2,219 sqft
Property typeResidential

Overview

Active

Listed Aug 14, 2026

Updated 4h ago

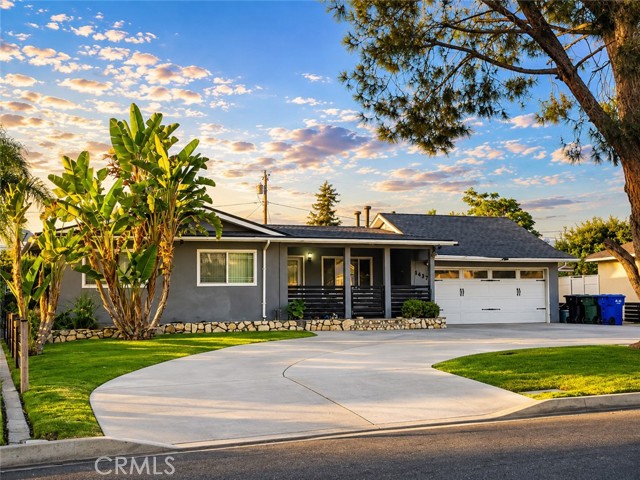
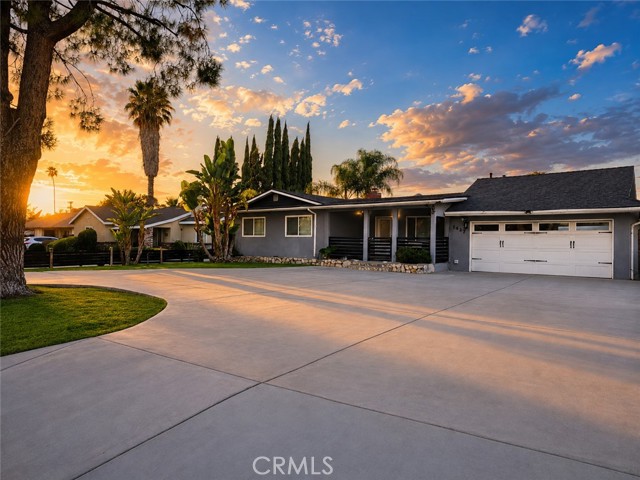
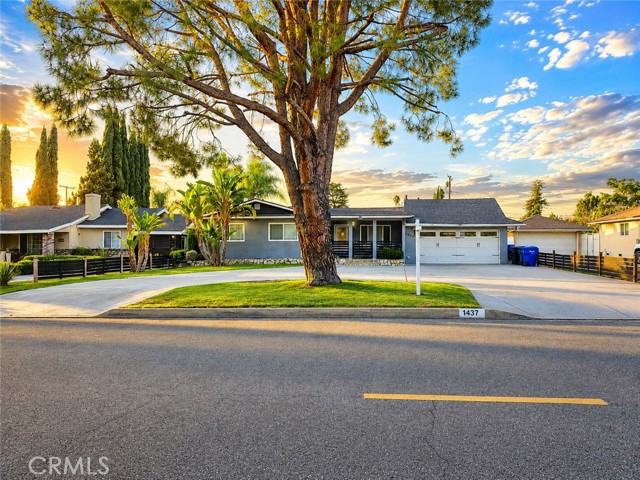
Huge PRICE ADJUSTMENT! Welcome to 1437 E. Vine Ave. This ideal, remodeled pool home sits on an expansive 13,275 SQF lot, in our highly desirable area of West Covina, just one block’s walking distance from West Covina High School and Cameron Park & Community Center. This rare neighborhood listing offers 2,219 SQF of living space consisting of a 1,696 SQF main residence, 158 SQF front porch (permitted as an enclosed front porch) and a 365 SQF permitted pool house (currently being used as a 4th bedroom), which is ready for an easy ADU conversion. This home offers an open concept floorplan with views of an olympic size swimming pool surrounded by a huge backyard with manicured lawns. The enormous open kitchen seamlessly connects to a dining area, spacious living room with gas fireplace, and a bar area overlooking a large family room. There is a very large main bedroom with a spa-like, en-suite bathroom including a tiled walk-in shower, jetted tub, dual sinks, and a walk-in closet. There are also two additional bedrooms and an additional bathroom. The 365 SQF pool house may be used as an additional large bedroom, office space, or man cave and can be easily converted to an ADU for generational living. The backyard is your own private park with a massive sparkling pool, green lawns for

$7,312/mo

Est. mortgage payment based on a $1,099,000 home price.

All estimates are provided by Luxury Presence for informational purposes only. Actual amounts may vary.

Additional information

MLS® ID
CRCV26178274

Interior Features

Bedrooms
3
Bathrooms
2
Fireplace
Yes
Cooling
Yes
Heating
Yes
Basement
No

Exterior Features

Lot Size
0.3 Acres

Other Property Details

Garage
Yes
View
Yes
Pool
Yes
MLS provider logo

Listed by OMI & ASSOCIATES, Oscar Interiano DRE:01755103,
Listing Contact: 626-391-1535 

All information deemed reliable but not guaranteed and should be independently verified. All properties are subject to prior sale, change or withdrawal. Neither listing broker(s) nor Province Real Estate shall be responsible for any typographical errors, misinformation, misprints and shall be held totally harmless.

The data relating to real estate for sale on this website comes in part from the Internet Data Exchange program of the MLS Listings, Inc. MLS system. Real estate listings held by brokerage firms other than Province Real Estate are marked with the Internet Data Exchange icon (a stylized house inside a circle) and detailed information about them includes the names of the listing brokers and listing agents.

©2026 MLS Listings, Inc. All rights reserved. 2026

Data last updated 6:41 PM UTC, 10/7/2026


Powered by Luxury Presence
