
Property photo 1
Property photo 2
Property photo 3
Property photo 4
Property photo 5
Listed by Surterre Properties Inc., Brian Thomas, Jennifer Thomas Listing Contact: [email protected]
7 Beds
5 Baths
5,218 sqft

$8,995,000

1542 Galaxy Drive, Newport Beach CA, 92660

Price per sqft$1,723.84
Built in1964
Property size5,218 sqft
Property typeResidential

Overview

Active

Listed Sep 2, 2026

Updated 8 days ago

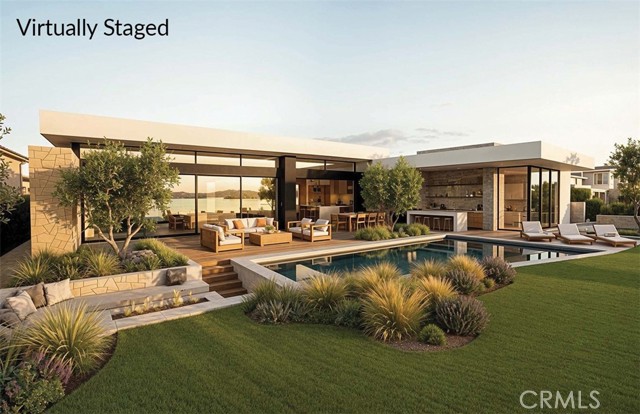
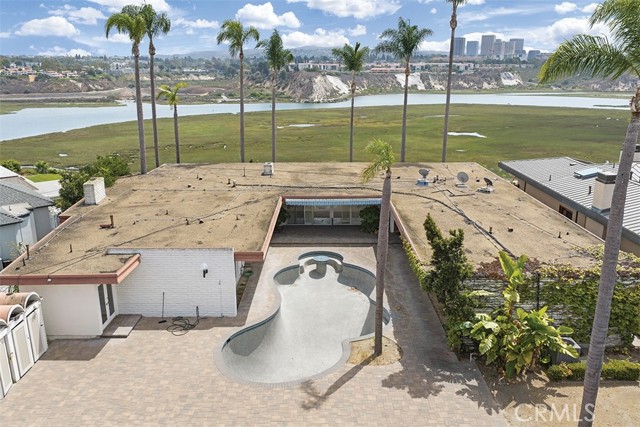
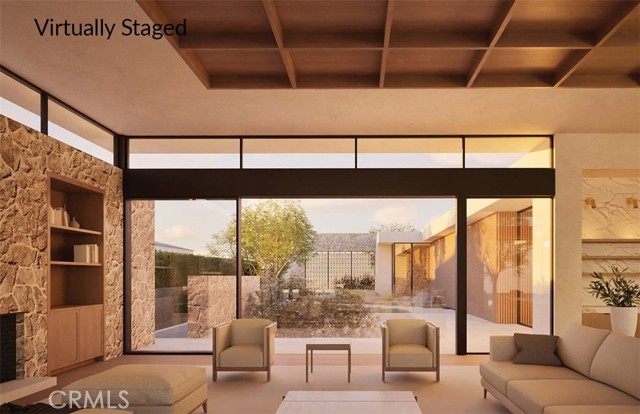
You can build a home. You cannot build this lot. On the bluff above the Back Bay in Dover Shores, 1542 Galaxy Drive is 18,321 square feet of land - approximately 93 feet wide and nearly 200 feet deep - with panoramic, unobstructed views across Upper Newport Bay to the bluffs and the Newport Center skyline. Here, the land is the luxury. What lies in the sightline is the Upper Newport Bay Ecological Reserve: protected open space of water, wetlands, bluffs, and sky. Morning fog over the marsh, egrets along the shallows, golden evening light across the water - the everyday backdrop of life here. The land is where the story begins. The 1964 residence on it is an opportunity to reimagine the site, and a complete design vision has already been created by architect Rory Foubister, with interiors by Lindye Galloway and construction envisioned by Well Done Builders. That concept is conceived as a reveal. From the street, almost nothing - a low stone wall, olive trees, a screened gate. Inside, a courtyard opens to the sky around a mature olive tree. Beyond it, the house gives way to a wall of glass, pool and lawn, and the whole bay. Envisioned at approximately 8000 square feet - five bedrooms, seven bathrooms, a gym and wellness center, a subterranean level with car turntable, and an

$59,844/mo

Est. mortgage payment based on a $8,995,000 home price.

All estimates are provided by Luxury Presence for informational purposes only. Actual amounts may vary.

Additional information

MLS® ID
CRNP26186669

Interior Features

Bedrooms
7
Bathrooms
5
Fireplace
Yes
Basement
No

Exterior Features

Lot Size
0.42 Acres

Other Property Details

Association Fee Frequency
Yearly
Garage
Yes
View
Yes
Pool
Yes
MLS provider logo

Listed by Surterre Properties Inc., Brian Thomas DRE:01320898, Jennifer Thomas
Listing Contact: [email protected] 

All information deemed reliable but not guaranteed and should be independently verified. All properties are subject to prior sale, change or withdrawal. Neither listing broker(s) nor Province Real Estate shall be responsible for any typographical errors, misinformation, misprints and shall be held totally harmless.

The data relating to real estate for sale on this website comes in part from the Internet Data Exchange program of the MLS Listings, Inc. MLS system. Real estate listings held by brokerage firms other than Province Real Estate are marked with the Internet Data Exchange icon (a stylized house inside a circle) and detailed information about them includes the names of the listing brokers and listing agents.

©2026 MLS Listings, Inc. All rights reserved. 2026

Data last updated 3:14 AM UTC, 9/29/2026


Powered by Luxury Presence
