Property photo 1
Property photo 2
Property photo 3
Property photo 4
Property photo 5
Listed by SimpliHOM, Hailey Penko, Listing Contact: [email protected]
2 Beds
2 Baths
800 sqft

$70,000

601 N Kirby 394, Hemet CA, 92545

Price per sqft$87.50
Built in1971
Property size800 sqft
Property typeManufactured

Overview

Active

Listed Jul 2, 2026

Updated 9 days ago

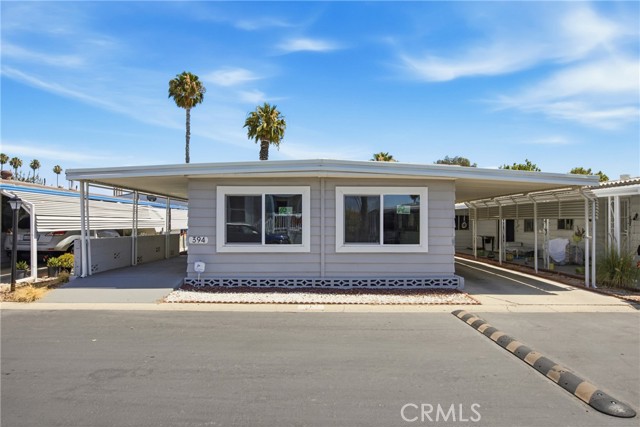
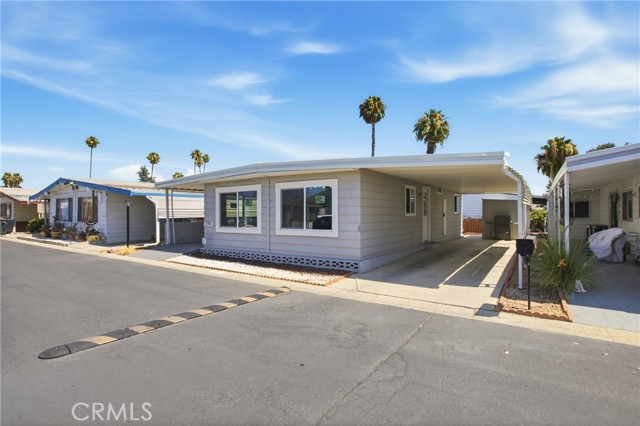
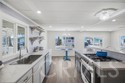
Welcome home to 601 N. Kirby St. #394, Hemet! Located in the desirable 55+ Colonial Country Club community, this remodeled 2-bedroom, 2-bath home is move in ready and full of thoughtful updates. Step inside to an open and inviting floor plan featuring new flooring, dual pane windows, updated doors, and modern finishes throughout. The spacious living area flows into the dining room and upgraded kitchen, complete with granite countertops, stylish backsplash, ample cabinet space, pantry storage, and a new dishwasher. The primary suite offers a beautifully updated en-suite bathroom, while the secondary bedroom and bathroom provide comfortable space for guests or a home office. Enjoy the convenience of an indoor laundry area, a large backyard, and a storage shed for all your extras. As a resident of Colonial Country Club, you’ll have access to fantastic amenities including a golf course, heated pool and spa, fitness center, pickleball courts, clubhouse, billiards room, and more. All of this at a great price, don’t miss your opportunity to make this wonderful home yours!

$466/mo

Est. mortgage payment based on a $70,000 home price.

All estimates are provided by Luxury Presence for informational purposes only. Actual amounts may vary.

Additional information

MLS® ID
CRSW26142271

Interior Features

Bedrooms
2
Bathrooms
2
Cooling
Yes
Heating
Yes
Basement
No

Other Property Details

View
Yes
MLS provider logo

Listed by SimpliHOM, Hailey Penko DRE:02170234,
Listing Contact: [email protected] 

All information deemed reliable but not guaranteed and should be independently verified. All properties are subject to prior sale, change or withdrawal. Neither listing broker(s) nor Province Real Estate shall be responsible for any typographical errors, misinformation, misprints and shall be held totally harmless.

The data relating to real estate for sale on this website comes in part from the Internet Data Exchange program of the MLS Listings, Inc. MLS system. Real estate listings held by brokerage firms other than Province Real Estate are marked with the Internet Data Exchange icon (a stylized house inside a circle) and detailed information about them includes the names of the listing brokers and listing agents.

©2026 MLS Listings, Inc. All rights reserved. 2026

Data last updated 1:35 PM UTC, 9/28/2026


Powered by Luxury Presence
