Property photo 1
Property photo 2
Property photo 3
Property photo 4
Property photo 5
Listed by TN Realty, Inc., Tony Ngai, Listing Contact: 408-888-7833
1 Bed
1 Bath
926 sqft

$599,000

1101 S Main ST 118, Milpitas CA, 95035

Price per sqft$646.87
Built in2007
Property size926 sqft
Property typeCondominium

Overview

Active

Listed Aug 20, 2026

Updated 8 days ago

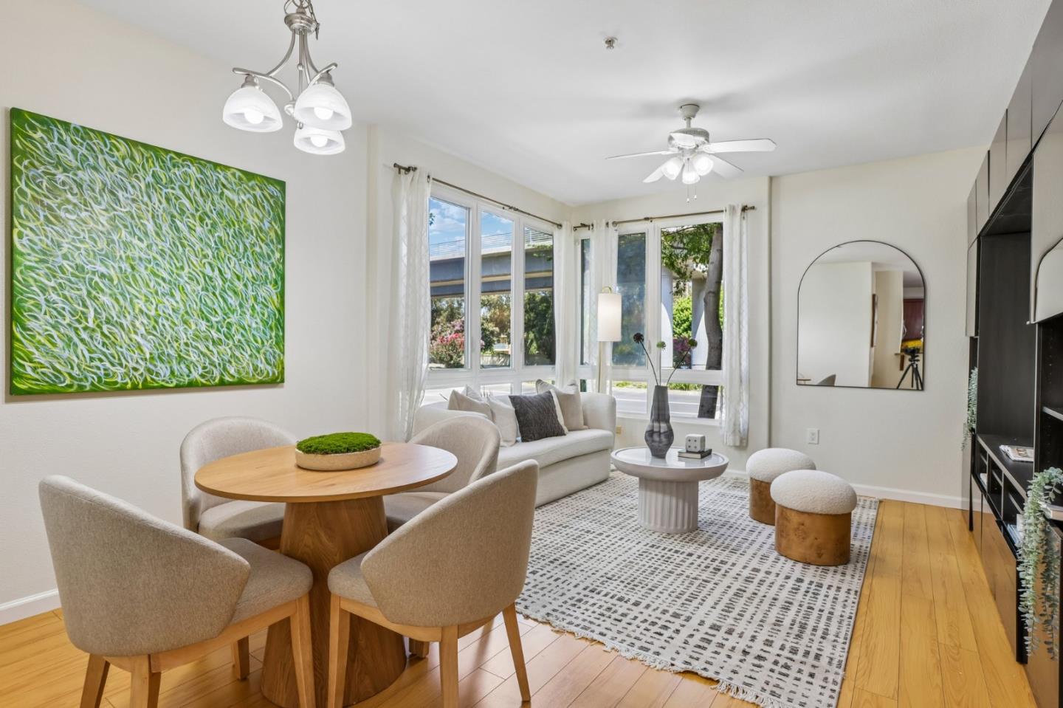
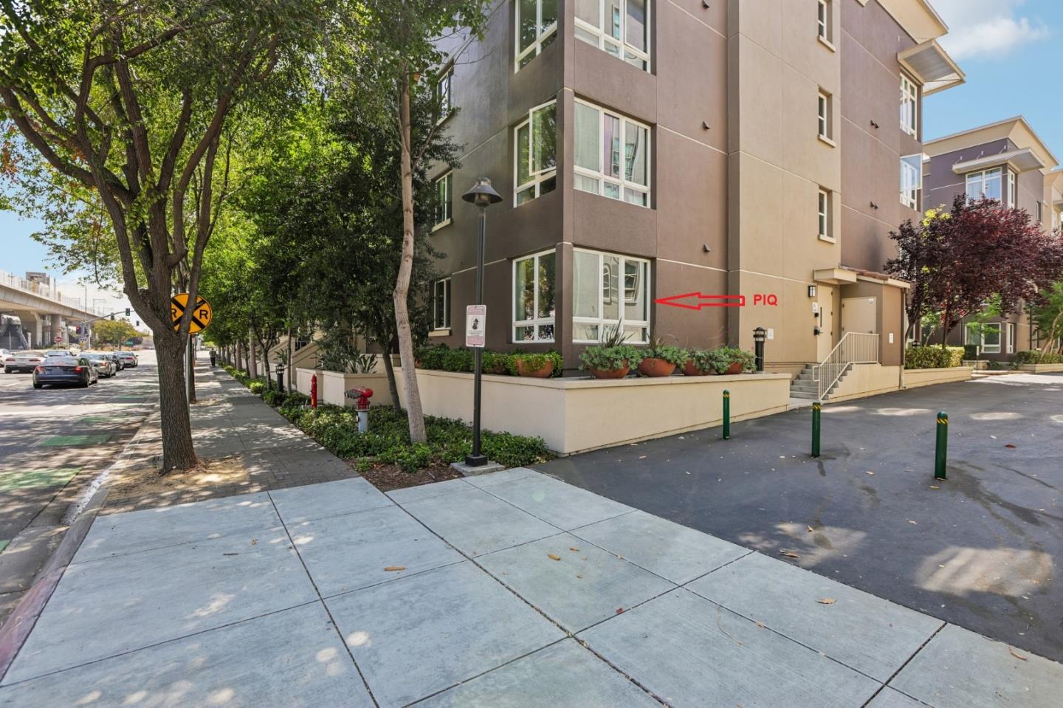
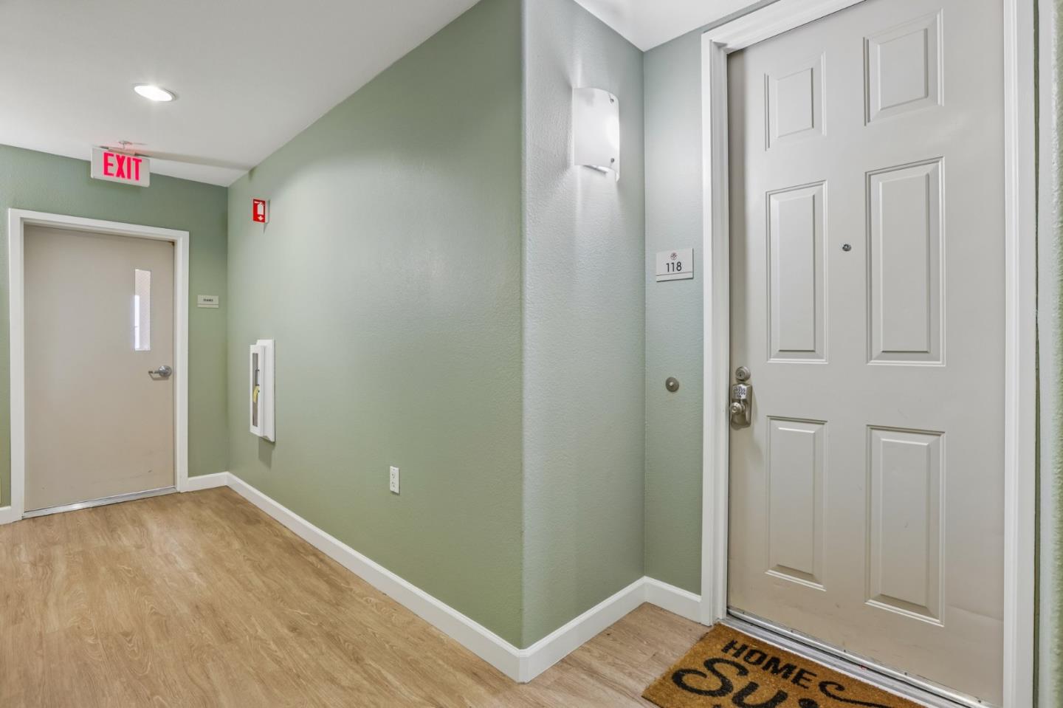
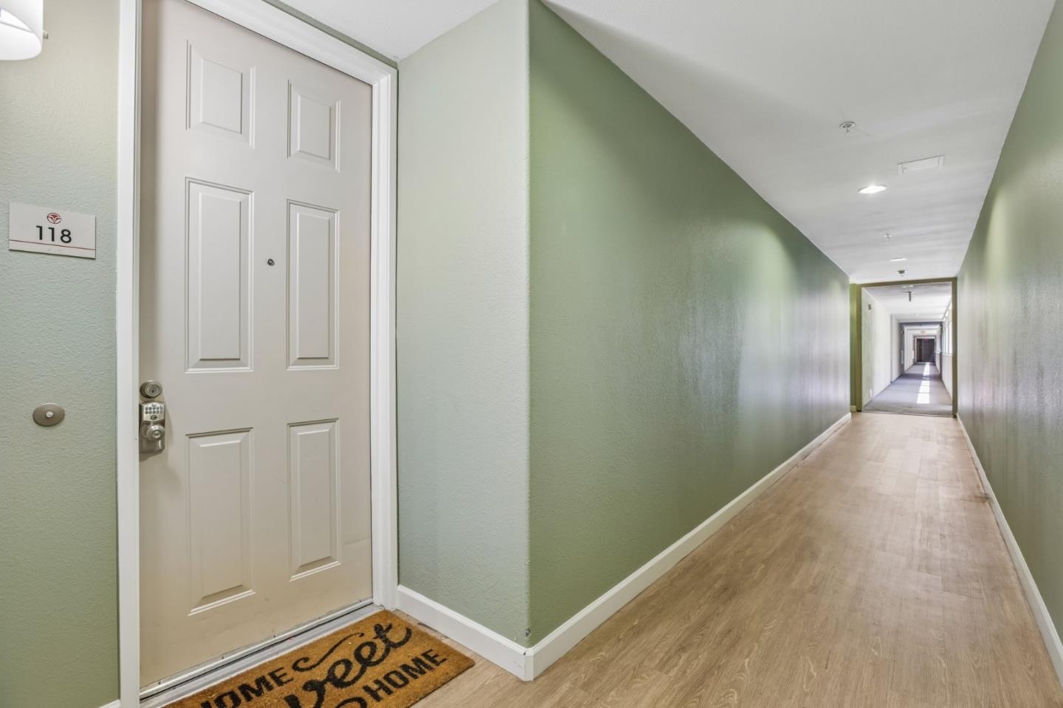
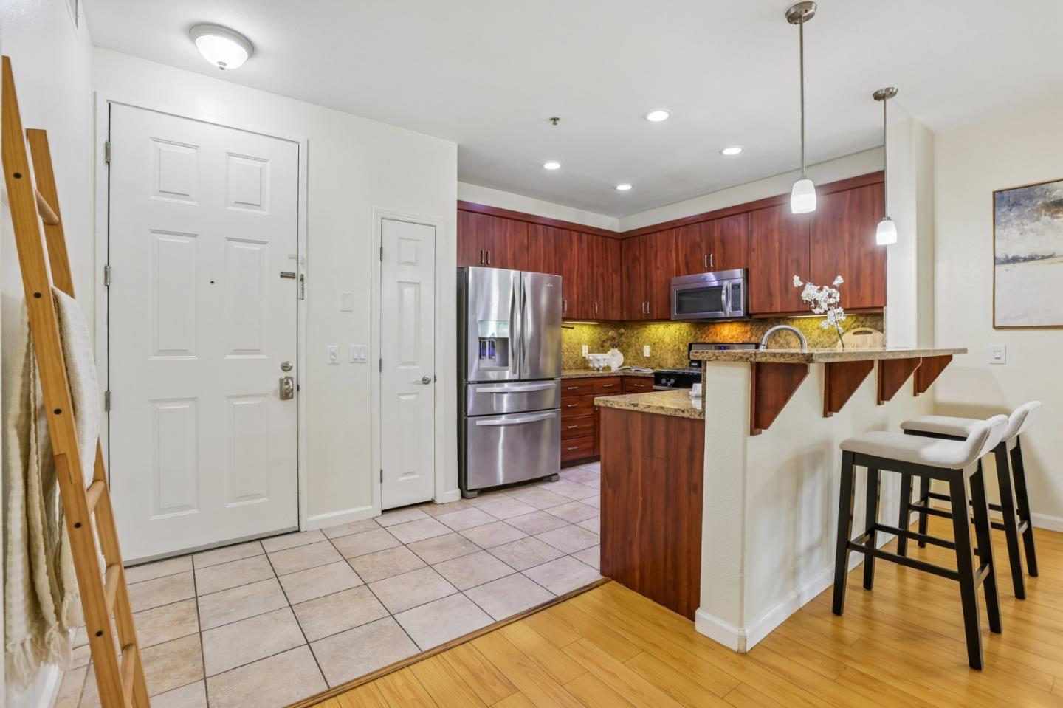
Beautifully updated, quiet ground-floor corner unit in a secure, well-maintained building. This two bedroom features an official primary bedroom with a walk-in closet. The versatile den with custom-built closet is used as a second bedroom. One full bathroom with shower over tub completes the home totaling 926 sqft of living space. Recent upgrades include a brand-new, permitted HVAC system with Nest smart thermostat, fresh interior paint (2025), newer carpet (~2 years old) and a brand-new toilet (2026). The kitchen offers granite countertops, gas stove, pantry, stainless steel appliances and a breakfast bar for bar seating. Additional highlights include an in-unit washer/dryer with linen closet, walk-in closet, a stylish IKEA media wall and organizer in the living room. Assigned garage parking on the same level as the unit plus a second open parking spot using a parking permit. Resort-style community amenities include a pool with BBQ area, fitness center, event room and courtyards. Unbeatable location across from the Great Mall, VTA station and about 0.5 miles to Milpitas BART with direct SF trains. Walk to Trader Joe's, Home Depot, Starbucks, the Great Mall and a wide variety of dining and shopping.

$3,985/mo

Est. mortgage payment based on a $599,000 home price.

All estimates are provided by Luxury Presence for informational purposes only. Actual amounts may vary.

Additional information

MLS® ID
ML82056524

Interior Features

Bedrooms
1
Bathrooms
1
Cooling
Yes
Heating
Yes
Basement
No

Exterior Features

Lot Size
0.02 Acres

Other Property Details

Association Fee Frequency
Monthly
Garage
Yes
MLS provider logo

Listed by TN Realty, Inc., Tony Ngai DRE:01908946,
Listing Contact: 408-888-7833 

All information deemed reliable but not guaranteed and should be independently verified. All properties are subject to prior sale, change or withdrawal. Neither listing broker(s) nor Province Real Estate shall be responsible for any typographical errors, misinformation, misprints and shall be held totally harmless.

The data relating to real estate for sale on this website comes in part from the Internet Data Exchange program of the MLS Listings, Inc. MLS system. Real estate listings held by brokerage firms other than Province Real Estate are marked with the Internet Data Exchange icon (a stylized house inside a circle) and detailed information about them includes the names of the listing brokers and listing agents.

©2026 MLS Listings, Inc. All rights reserved. 2026

Data last updated 3:13 AM UTC, 9/29/2026


Powered by Luxury Presence
