Property photo 1
Property photo 2
Property photo 3
Property photo 4
Property photo 5
Listed by First Team Real Estate, Steven Vartanian, Listing Contact: 714-390-0671
4 Beds
3 Baths
2,752 sqft

$1,650,000

5285 Via Ester, Yorba Linda CA, 92886

Price per sqft$599.56
Built in1983
Property size2,752 sqft
Property typeResidential

Overview

Active

Listed Sep 12, 2026

Updated 8 days ago

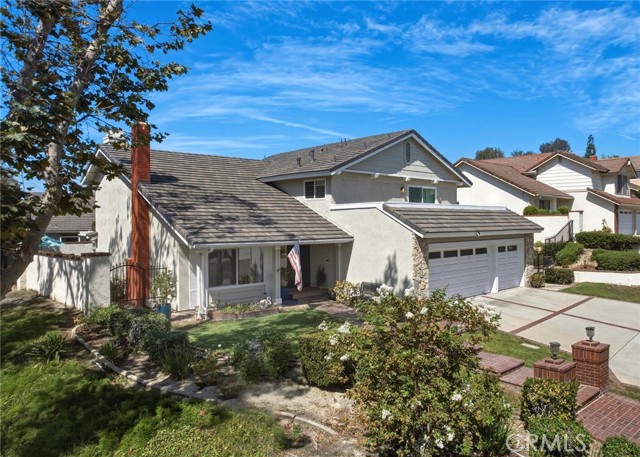
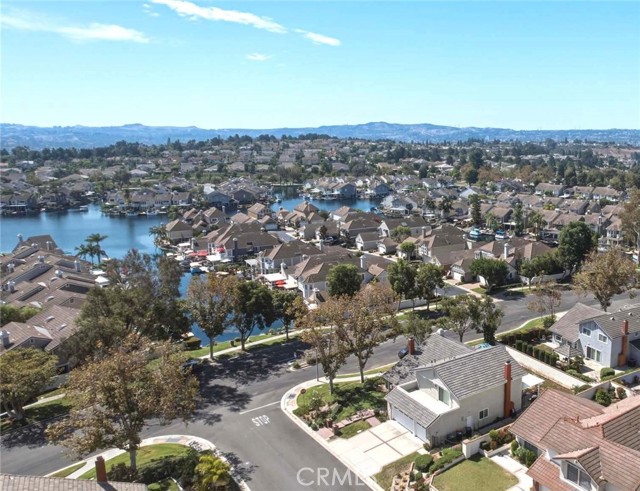
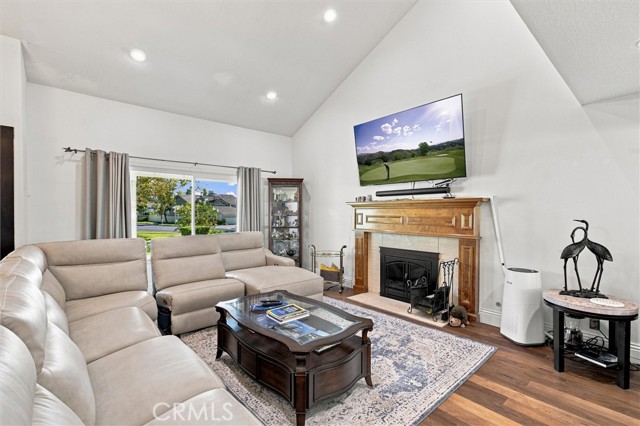
Beautiful East Lake home ideally situated in one of the community’s most desirable locations, just off the lake. A double-door entry welcomes you into a stunning, light-filled interior featuring numerous upgrades. The formal living room showcases soaring ceilings, a picture window and fireplace. The elegant formal dining room features a coffered ceiling, bay window and sliding door opening to the rear patio. A separate family room offers a warm and inviting atmosphere with a fireplace flanked by custom, wall-to-wall cabinetry. The remodeled kitchen is a chef’s delight, featuring KitchenAid appliances, range hood, double ovens, granite countertops, beautiful backsplash, a garden window and beautiful tile plank flooring. The kitchen opens to a casual dining area accented by crisp white cabinetry. The highly sought-after floor plan includes a downstairs bedroom and ¾ bathroom, perfect for guests or multi-generational living. An inside laundry room provides convenient access to the three-car garage. Upstairs, a versatile bonus room with wet bar and fireplace offers the perfect space for a home office, gym, hobby room or additional family room. The spacious primary suite features a large sliding door opening to an expansive balcony with beautiful lake views. The luxurious primary bath

$10,977/mo

Est. mortgage payment based on a $1,650,000 home price.

All estimates are provided by Luxury Presence for informational purposes only. Actual amounts may vary.

Additional information

MLS® ID
CRPW26195163

Interior Features

Bedrooms
4
Bathrooms
3
Fireplace
Yes
Cooling
Yes
Heating
Yes
Basement
No

Exterior Features

Lot Size
0.19 Acres

Other Property Details

Association Fee Frequency
Monthly
Garage
Yes
View
Yes
Pool
Yes
MLS provider logo

Listed by First Team Real Estate, Steven Vartanian DRE:00961752,
Listing Contact: 714-390-0671 

All information deemed reliable but not guaranteed and should be independently verified. All properties are subject to prior sale, change or withdrawal. Neither listing broker(s) nor Province Real Estate shall be responsible for any typographical errors, misinformation, misprints and shall be held totally harmless.

The data relating to real estate for sale on this website comes in part from the Internet Data Exchange program of the MLS Listings, Inc. MLS system. Real estate listings held by brokerage firms other than Province Real Estate are marked with the Internet Data Exchange icon (a stylized house inside a circle) and detailed information about them includes the names of the listing brokers and listing agents.

©2026 MLS Listings, Inc. All rights reserved. 2026

Data last updated 3:15 AM UTC, 9/29/2026


Powered by Luxury Presence
