Property photo 1
Property photo 2
Property photo 3
Property photo 4
Property photo 5
Listed by Project Realty Group, Emilia Ghukasyan, Listing Contact: [email protected]
5 Beds
4 Baths
2,958 sqft

$1,925,000

1102 Olmsted DR, Glendale CA, 91202

Price per sqft$650.78
Built in1935
Property size2,958 sqft
Property typeResidential

Overview

Active

Listed Oct 7, 2026

Updated 9h ago

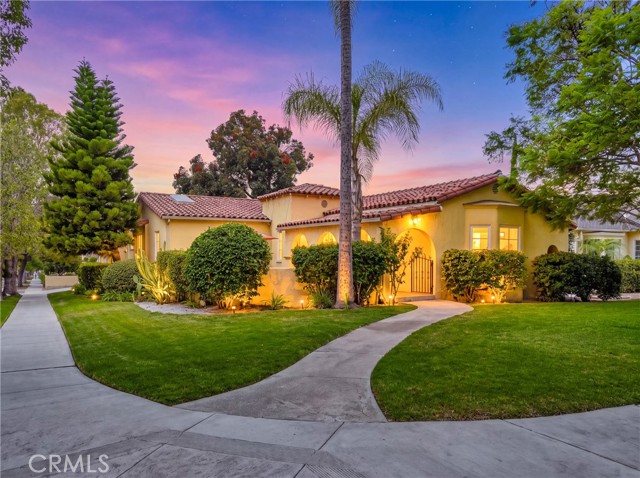
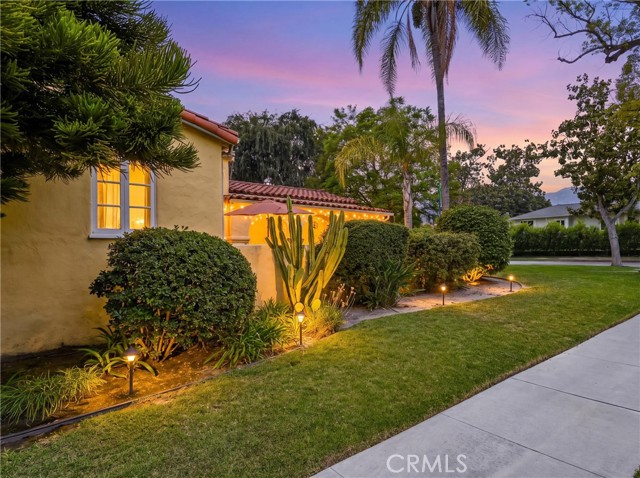
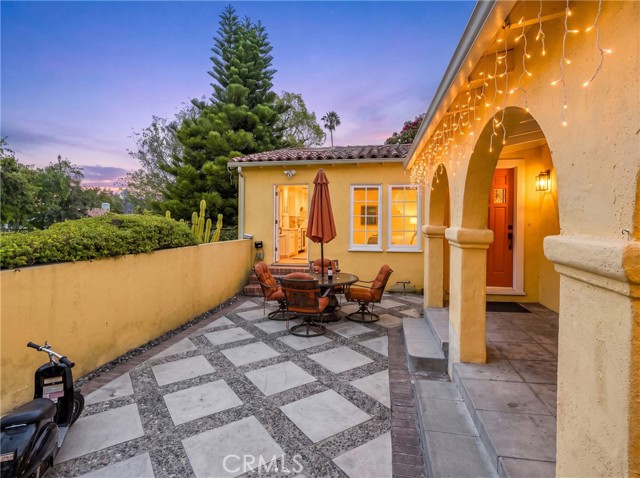
Two Homes on One Lot! Masterfully Updated Spanish Main House + Brand-New ADU! Welcome to a premier NW Glendale estate where classic architectural romance meets unparalleled versatility. Tucked into the highly coveted Kenneth Village neighborhood, this courtyard Spanish home blends timeless character with high-end modern conveniences across two exceptional structures. The Main Residence (3 BD / 2 BA | ~1,986 SF): Pass through dramatic archways and a tranquil front courtyard with a water fountain to enter a gracious foyer. The expansive living room serves as a stunning centerpiece, boasting a majestic plaster-beamed ceiling, a vibrant fireplace, a large bay window, and integrated audio. Across the foyer, the elegant formal dining room features period coved ceilings. The true heart of the home is the vaulted-ceiling chef’s kitchen—bathed in natural light from dual skylights and equipped with premium stone counters, high-end stainless and integrated Thermador appliances, a hidden refrigerator, and hidden laundry. Three generously sized bedrooms all feature massive walk-in closets, including a private en-suite. The Brand-New ADU (2 BD / 2 BA | 969 SF): Completely detached, fully permitted, and currently rented out, this massive secondary residence is a game-changer. Offering a brigh

$12,807/mo

Est. mortgage payment based on a $1,925,000 home price.

All estimates are provided by Luxury Presence for informational purposes only. Actual amounts may vary.

Additional information

MLS® ID
CRGD26218076

Interior Features

Bedrooms
5
Bathrooms
4
Fireplace
Yes
Cooling
Yes
Heating
Yes
Basement
No

Exterior Features

Lot Size
0.19 Acres

Other Property Details

View
Yes
MLS provider logo

Listed by Project Realty Group, Emilia Ghukasyan DRE:01851861,
Listing Contact: [email protected] 

All information deemed reliable but not guaranteed and should be independently verified. All properties are subject to prior sale, change or withdrawal. Neither listing broker(s) nor Province Real Estate shall be responsible for any typographical errors, misinformation, misprints and shall be held totally harmless.

The data relating to real estate for sale on this website comes in part from the Internet Data Exchange program of the MLS Listings, Inc. MLS system. Real estate listings held by brokerage firms other than Province Real Estate are marked with the Internet Data Exchange icon (a stylized house inside a circle) and detailed information about them includes the names of the listing brokers and listing agents.

©2026 MLS Listings, Inc. All rights reserved. 2026

Data last updated 9:53 AM UTC, 10/7/2026


Powered by Luxury Presence
