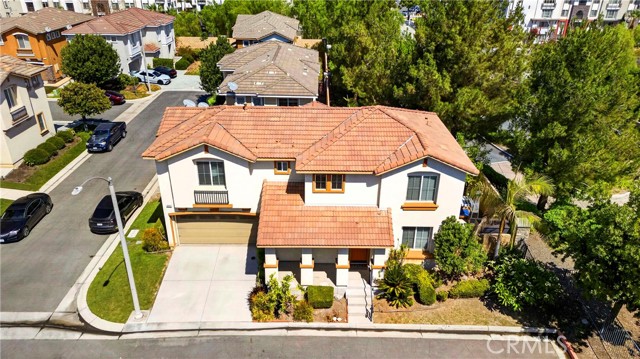
Property photo 1
Property photo 2
Property photo 3
Property photo 4
Property photo 5
Listed by Elevate Real Estate Agency, Judy Jee, Listing Contact: [email protected]
4 Beds
3 Baths
1,959 sqft

$679,900

10947 Periwinkle, Riverside CA, 92503

Price per sqft$347.06
Built in2013
Property size1,959 sqft
Property typeResidential

Overview

Active

Listed Sep 5, 2026

Updated 3 days ago

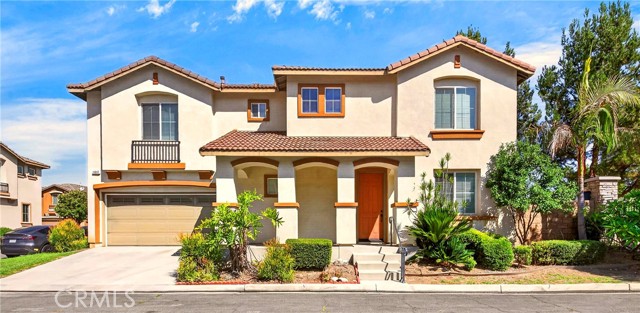
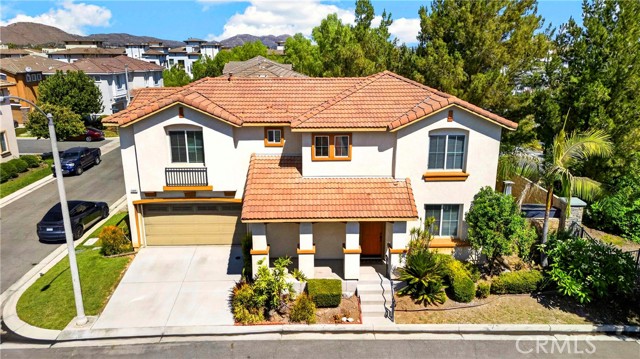
Welcome to this beautifully upgraded 4-bedroom, 2.5-bath home in the gated Promenade at Riverwalk Vista community. Offering approximately 1,959 sq. ft. of living space, this move-in-ready home features a thoughtfully redesigned open-concept floor plan, creating a bright and spacious flow between the living, dining, and kitchen areas. Recent upgrades include new flooring, an updated kitchen, and new appliances. The kitchen offers generous cabinet space, a large center island with breakfast bar, pantry, and recessed lighting. Upstairs, the spacious primary suite features a walk-in closet, dual-sink vanity, and walk-in shower, along with three additional bedrooms and a separate laundry room. Additional features include high ceilings, dual-pane windows, a tankless water heater, attached 2-car garage, and a low-maintenance backyard. One of the home's standout features is its convenient location within the community, with a large BBQ and picnic area just steps from the front of the home and the resort-style community pool directly across the way. Additional community amenities include playgrounds, parks, and scenic walking paths. Conveniently located near shopping, dining, Metrolink, and major freeways.

$4,523/mo

Est. mortgage payment based on a $679,900 home price.

All estimates are provided by Luxury Presence for informational purposes only. Actual amounts may vary.

Additional information

MLS® ID
CRPW26193151

Interior Features

Bedrooms
4
Bathrooms
3
Cooling
Yes
Heating
Yes
Basement
No

Exterior Features

Lot Size
0.08 Acres

Other Property Details

Association Fee Frequency
Monthly
Garage
Yes
MLS provider logo

Listed by Elevate Real Estate Agency, Judy Jee DRE:01442050,
Listing Contact: [email protected] 

All information deemed reliable but not guaranteed and should be independently verified. All properties are subject to prior sale, change or withdrawal. Neither listing broker(s) nor Province Real Estate shall be responsible for any typographical errors, misinformation, misprints and shall be held totally harmless.

The data relating to real estate for sale on this website comes in part from the Internet Data Exchange program of the MLS Listings, Inc. MLS system. Real estate listings held by brokerage firms other than Province Real Estate are marked with the Internet Data Exchange icon (a stylized house inside a circle) and detailed information about them includes the names of the listing brokers and listing agents.

©2026 MLS Listings, Inc. All rights reserved. 2026

Data last updated 4:08 AM UTC, 10/5/2026


Powered by Luxury Presence
