Property photo 1
Property photo 2
Property photo 3
Property photo 4
Property photo 5
Listed by COMPASS, Timothy Krubsack, Listing Contact: (323) 229-5122
3 Beds
3 Baths
2,096 sqft

$2,199,000

3616 E Chevy Chase DR, Glendale CA, 91206

Price per sqft$1,049.14
Built in1973
Property size2,096 sqft
Property typeResidential

Overview

Active

Listed Sep 13, 2026

Updated 42h ago

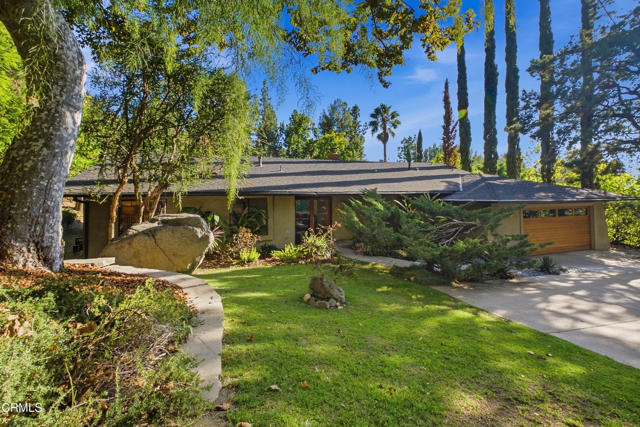
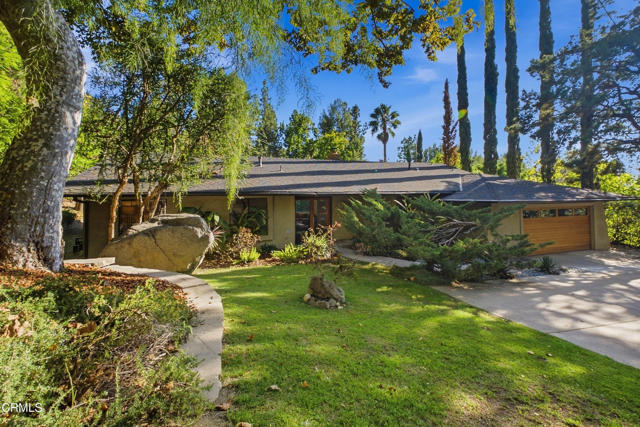
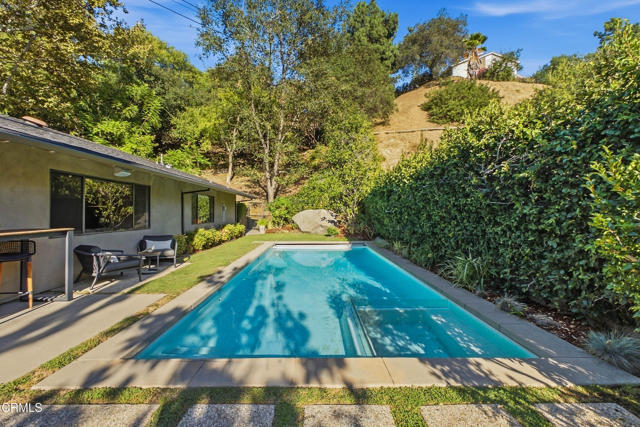
Tucked away at the end of a private flag lot in Chevy Chase Canyon, this three-bedroom, two-and-a-half-bath Glendale home sits on over half an acre in an unusually private and peaceful setting. Mature trees and lush landscaping surround the property, with a magnificent sycamore anchoring the front garden, dramatic natural boulders punctuating the landscape, and a mature avocado tree adding to the feeling of living in a private park. Inside, clean contemporary interiors provide a natural counterpoint to the greenery outside. The renovated 2024 kitchen is centered around an oversized waterfall island, with custom cabinetry, quartz countertops and premium appliances, including a Sub-Zero refrigerator. Glass doors open directly to the garden, making the outdoors a part of everyday life. The adjoining living spaces are warm and understated, with a gas fireplace, large windows framing the landscape and DuChateau engineered hardwood flooring throughout much of the home. The primary suite includes a completely renovated 2026 bathroom with a walk-in shower, dual vanity, Kohler fixtures, custom cabinetry, a separate vanity and storage area with seating, and a walk-in closet. Outside, the saltwater pool and built-in spa are surrounded by mature hedges and trees, creating a remarkably privat

$14,630/mo

Est. mortgage payment based on a $2,199,000 home price.

All estimates are provided by Luxury Presence for informational purposes only. Actual amounts may vary.

Additional information

MLS® ID
CRP1-28818

Interior Features

Bedrooms
3
Bathrooms
3
Fireplace
Yes
Cooling
Yes
Heating
Yes
Basement
No

Exterior Features

Lot Size
0.54 Acres

Other Property Details

Garage
Yes
View
Yes
Pool
Yes
MLS provider logo

Listed by COMPASS, Timothy Krubsack DRE:01965239,
Listing Contact: (323) 229-5122 

All information deemed reliable but not guaranteed and should be independently verified. All properties are subject to prior sale, change or withdrawal. Neither listing broker(s) nor Province Real Estate shall be responsible for any typographical errors, misinformation, misprints and shall be held totally harmless.

The data relating to real estate for sale on this website comes in part from the Internet Data Exchange program of the MLS Listings, Inc. MLS system. Real estate listings held by brokerage firms other than Province Real Estate are marked with the Internet Data Exchange icon (a stylized house inside a circle) and detailed information about them includes the names of the listing brokers and listing agents.

©2026 MLS Listings, Inc. All rights reserved. 2026

Data last updated 4:55 AM UTC, 10/6/2026


Powered by Luxury Presence
