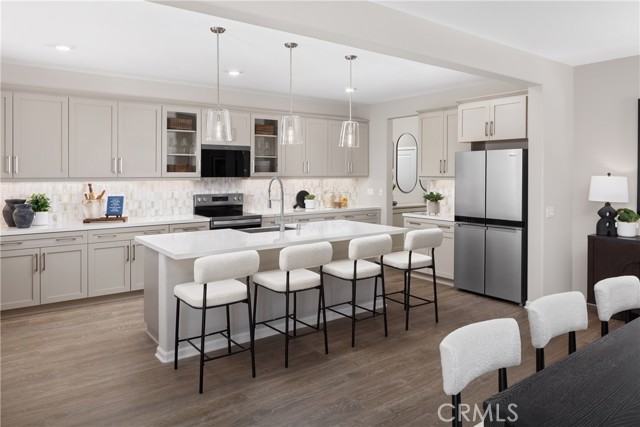
Property photo 1
Property photo 2
Property photo 3
Property photo 4
Property photo 5
Listed by Rebecca Austin, Broker, Rebecca Austin, Listing Contact: [email protected]
5 Beds
3 Baths
3,226 sqft

$799,990

29713 Lisa CIR, Winchester CA, 92596

Price per sqft$247.98
Built in2026
Property size3,226 sqft
Property typeResidential

Overview

Active

Listed Jul 28, 2026

Updated 13h ago

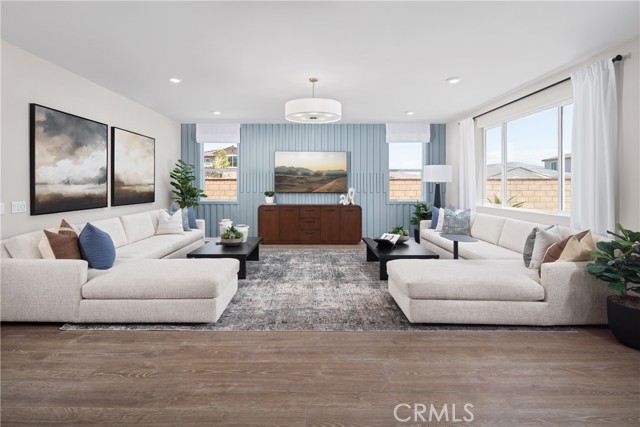
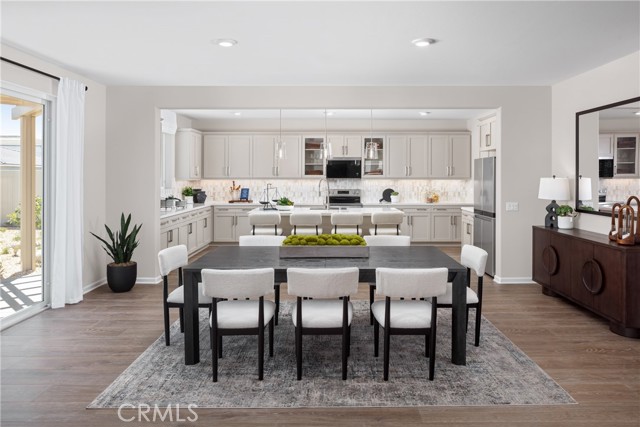
When only the biggest and best will do, welcome to Wilder at Leon Ridge in Winchester. As the largest floor plan in the community, this impressive two-story residence offers approximately 3,226 square feet with 5 spacious bedrooms, 3 bathrooms, and the kind of flexible living space today's growing families have been searching for. Designed for both everyday comfort and memorable gatherings, the expansive Great Room flows seamlessly into the Dining Area and beautifully appointed Kitchen, where an oversized island, walk-in pantry, abundant cabinetry, and generous prep space create the perfect setting for everything from weeknight dinners to holiday celebrations. A first-floor bedroom and full bath provide exceptional flexibility for multi-generational living, overnight guests, or a dedicated home office. Upstairs, the luxurious Primary Suite serves as a private retreat with a spacious walk-in closet and spa-inspired bath, while three additional bedrooms, a full bath, convenient upstairs laundry room, and abundant storage keep busy households running smoothly. Situated on one of Wilder's larger homesites, there's plenty of room to enjoy outdoor living, entertain friends, or simply relax and appreciate the extra space that sets Leon Ridge apart. Located in the growing city of Winches

$5,322/mo

Est. mortgage payment based on a $799,990 home price.

All estimates are provided by Luxury Presence for informational purposes only. Actual amounts may vary.

Additional information

MLS® ID
CROC26164964

Interior Features

Bedrooms
5
Bathrooms
3
Cooling
Yes
Heating
Yes
Basement
No

Exterior Features

Lot Size
0.2 Acres

Other Property Details

Association Fee Frequency
Monthly
Garage
Yes
New Construction
Yes
MLS provider logo

Listed by Rebecca Austin, Broker, Rebecca Austin DRE:01298719,
Listing Contact: [email protected] 

All information deemed reliable but not guaranteed and should be independently verified. All properties are subject to prior sale, change or withdrawal. Neither listing broker(s) nor Province Real Estate shall be responsible for any typographical errors, misinformation, misprints and shall be held totally harmless.

The data relating to real estate for sale on this website comes in part from the Internet Data Exchange program of the MLS Listings, Inc. MLS system. Real estate listings held by brokerage firms other than Province Real Estate are marked with the Internet Data Exchange icon (a stylized house inside a circle) and detailed information about them includes the names of the listing brokers and listing agents.

©2026 MLS Listings, Inc. All rights reserved. 2026

Data last updated 7:10 AM UTC, 10/7/2026


Powered by Luxury Presence
