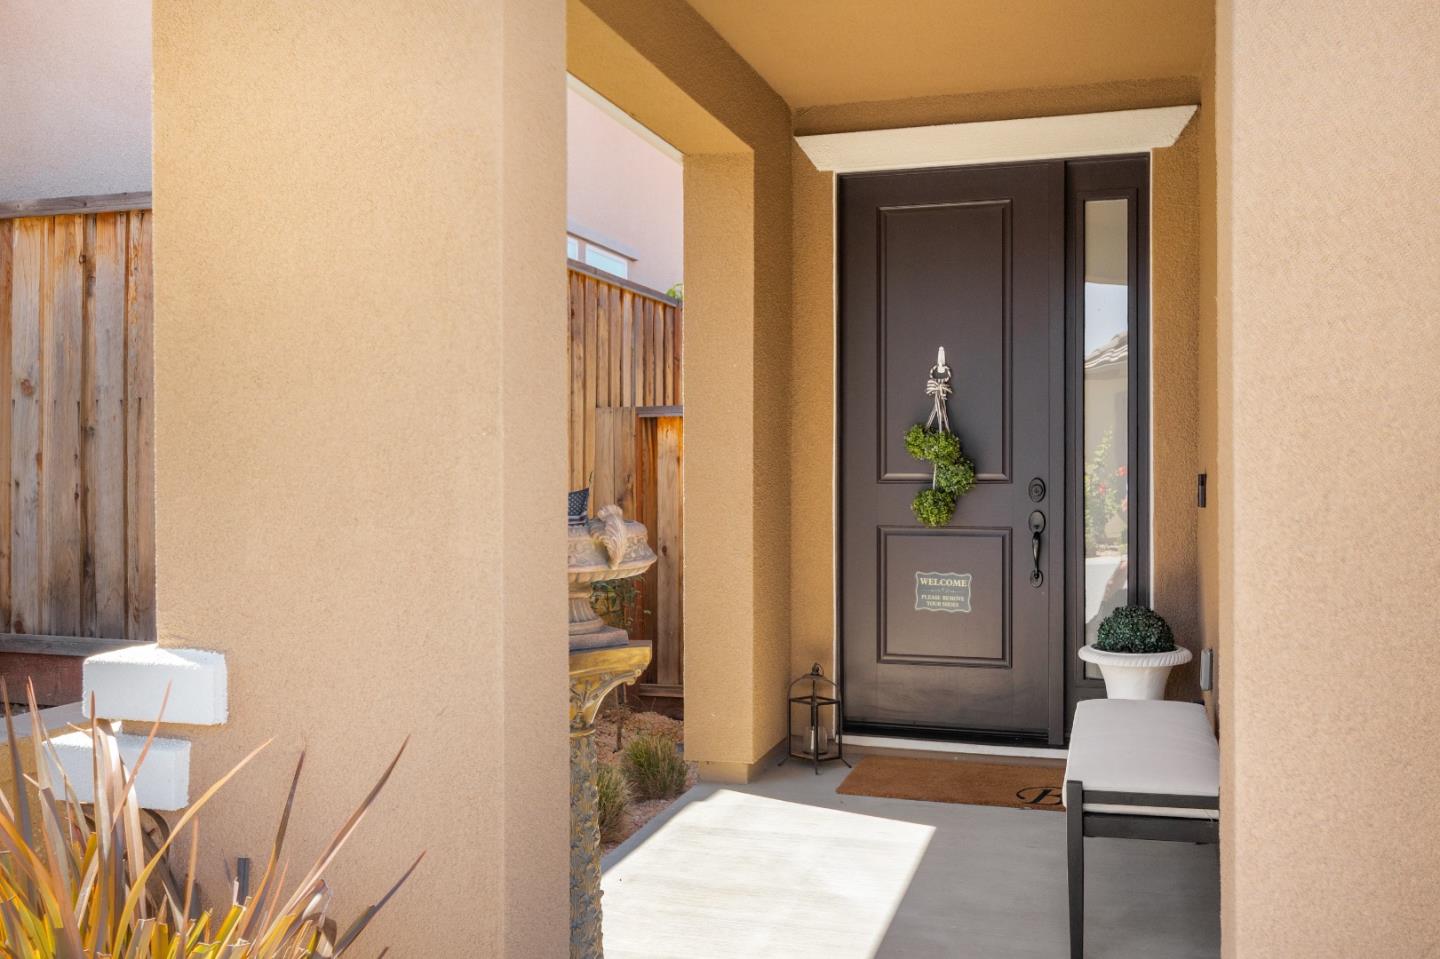
Property photo 1
Property photo 2
Property photo 3
Property photo 4
Property photo 5
Listed by eXp Realty of California Inc, Alison Van Riper, Listing Contact: 831-216-6213
2 Beds
2 Baths
1,580 sqft

$699,000

1151 Garcia GLN, Hollister CA, 95023

Price per sqft$442.41
Built in2021
Property size1,580 sqft
Property typeResidential

Overview

Active

Listed Jun 26, 2026

Updated 3 days ago


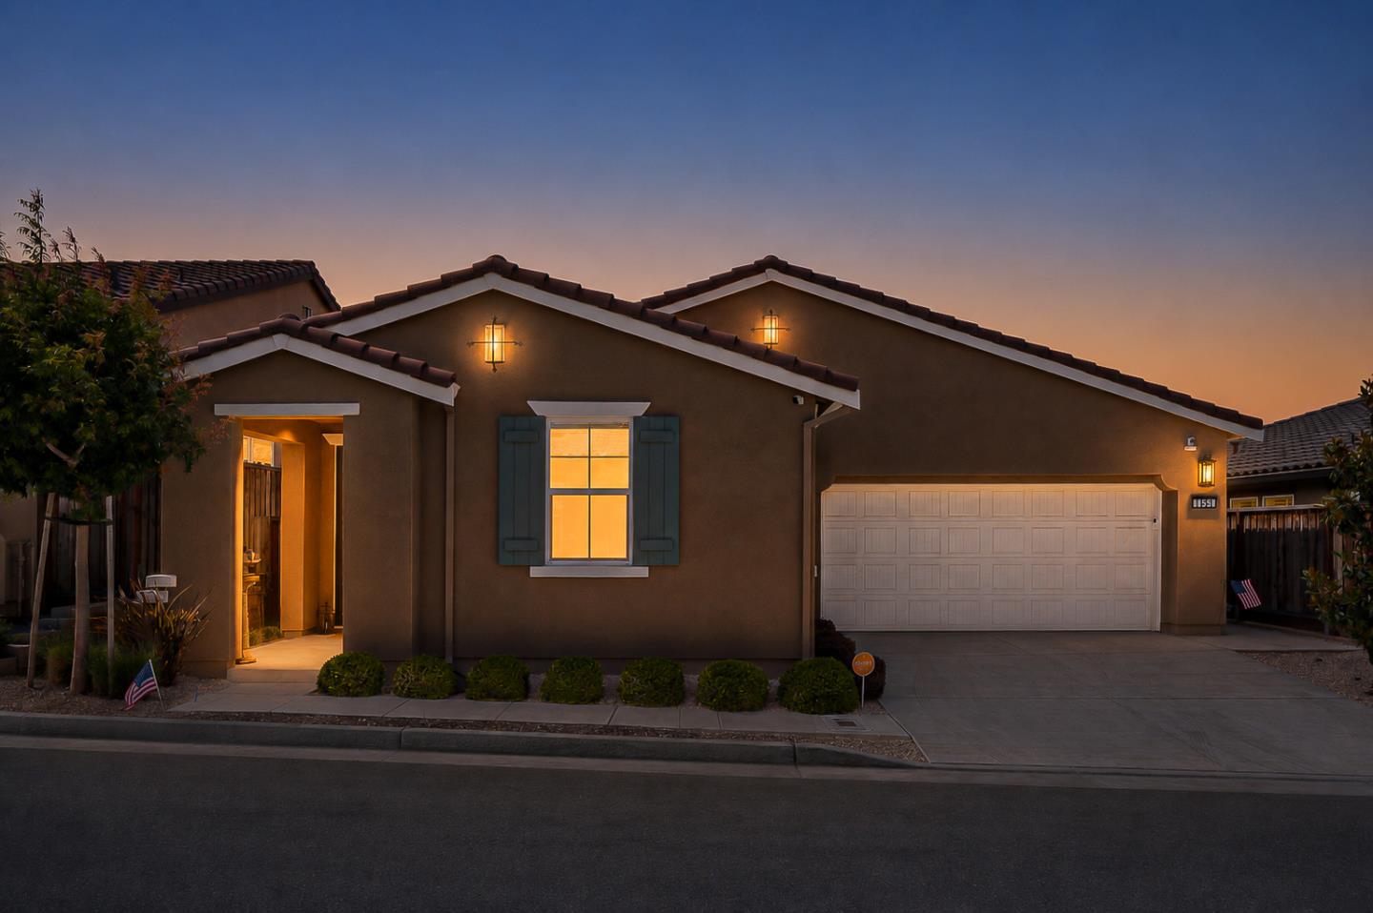
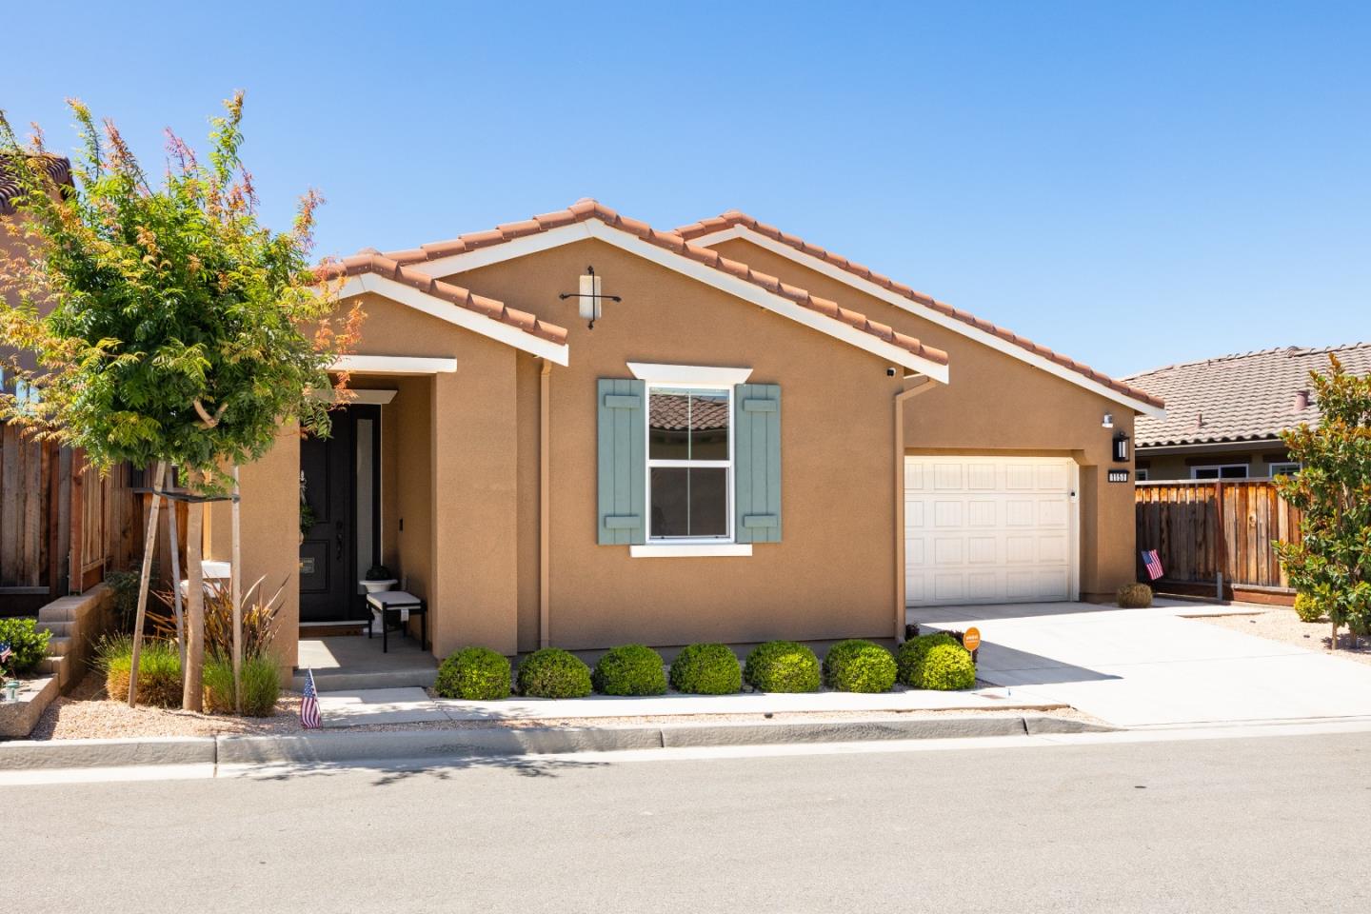
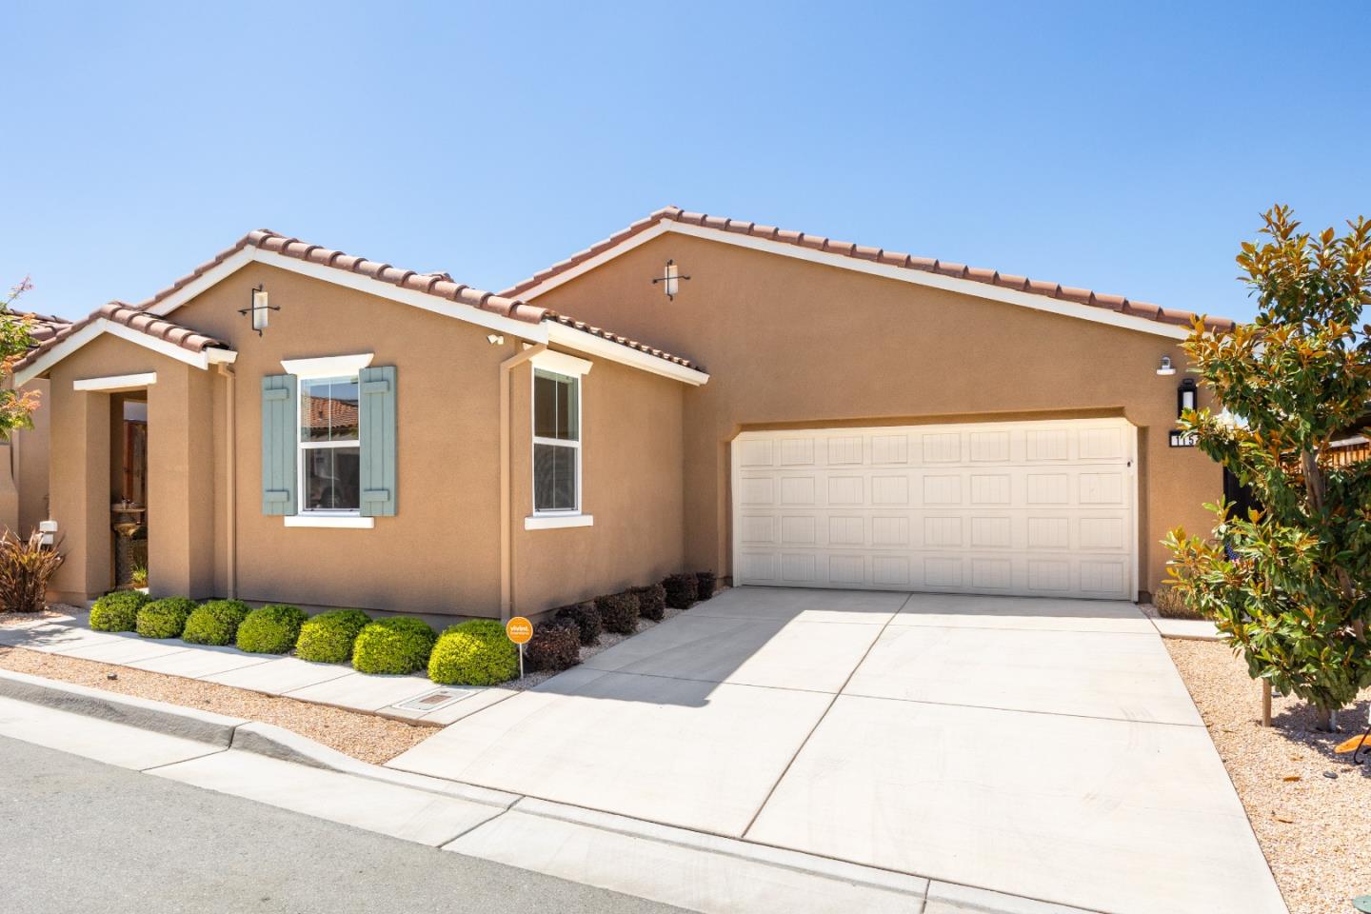
NEW PRICE!! Welcome to this beautiful 2-bedroom, 2-bath home in the desirable Twin Oaks 55+ gated community. Built in 2021 and beautifully maintained, this home offers a bright, open floor plan that's perfect for everyday living and entertaining. The kitchen features quartz countertops, a large island, plenty of counter space, and newer appliances. Both bathrooms are ADA-friendly, and the home is filled with natural light and updated window treatments throughout. It also includes a gas hookup for an outdoor grill and is already set up with the infrastructure if you'd like to add solar in the future. The primary suite is spacious and comfortable, and the backyard is designed to be easy to enjoy. With concrete surrounding the home, it's a low-maintenance outdoor space that's perfect for relaxing, grilling, or spending time with family and friends without a lot of upkeep. Residents enjoy the incredible amenities at the Cannery Club, including a fitness center, pool and spa, pickleball and bocce courts, plus a full calendar of social activities and events. This is a wonderful opportunity to own a newer home in one of Hollister's most sought-after 55+ communities. Come see why so many people love calling Twin Oaks home!

$4,650/mo

Est. mortgage payment based on a $699,000 home price.

All estimates are provided by Luxury Presence for informational purposes only. Actual amounts may vary.

Additional information

MLS® ID
ML82052437

Interior Features

Bedrooms
2
Bathrooms
2
Cooling
Yes
Heating
Yes
Basement
No

Exterior Features

Lot Size
0.09 Acres

Other Property Details

Garage
Yes
MLS provider logo

Listed by eXp Realty of California Inc, Alison Van Riper DRE:02108421,
Listing Contact: 831-216-6213 

All information deemed reliable but not guaranteed and should be independently verified. All properties are subject to prior sale, change or withdrawal. Neither listing broker(s) nor Province Real Estate shall be responsible for any typographical errors, misinformation, misprints and shall be held totally harmless.

The data relating to real estate for sale on this website comes in part from the Internet Data Exchange program of the MLS Listings, Inc. MLS system. Real estate listings held by brokerage firms other than Province Real Estate are marked with the Internet Data Exchange icon (a stylized house inside a circle) and detailed information about them includes the names of the listing brokers and listing agents.

©2026 MLS Listings, Inc. All rights reserved. 2026

Data last updated 4:05 AM UTC, 10/4/2026


Powered by Luxury Presence
