Property photo 1
Property photo 2
Property photo 3
Property photo 4
Property photo 5
Listed by Arbor Real Estate, Catrina Quanstrom, Listing Contact: [email protected]
8 Beds
9 Baths
8,464 sqft

$4,195,000

39625 Calle Cabernet, Temecula CA, 92591

Price per sqft$495.63
Built in2015
Property size8,464 sqft
Property typeResidential

Overview

Active

Listed Apr 2, 2026

Updated 8 days ago

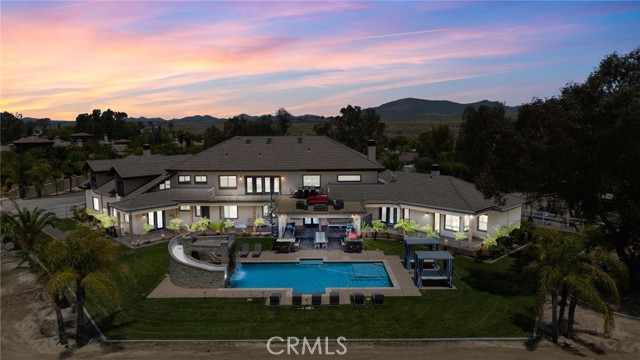
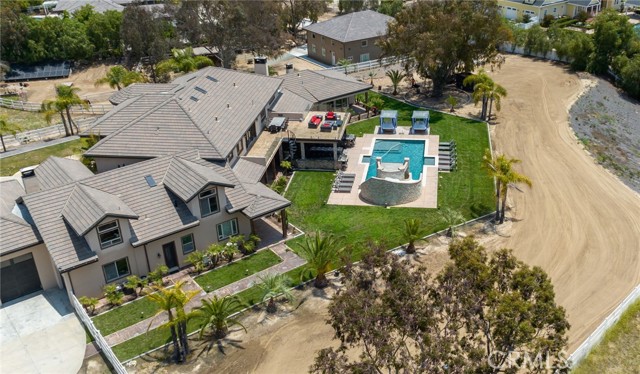
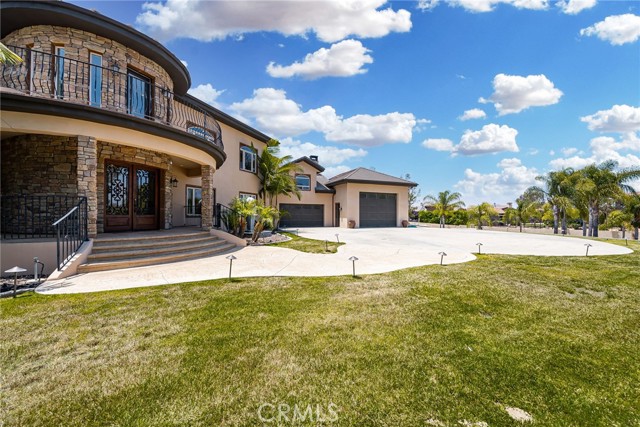
Situated on a quiet cul-de-sac just north of the De Portola Wine Trail in the heart of Temecula Wine Country, this privately gated estate offers breathtaking 360-degree views from one of the area’s most desirable elevated lots. Located within the Temecula Valley AVA and minutes from renowned wineries and Old Town Temecula, it blends privacy with convenience in a sought-after rural setting. The home features 8 bedrooms and 9 bathrooms, including 5 en-suite bedrooms with 2 on the main level and 3 upstairs, ideal for multigenerational living or extended guest stays. Two main-level primary suites provide flexibility, while upstairs includes additional en-suite bedrooms and a private attached ADU above the garages with its own entrance from the backyard or it’s own single car garage, kitchen, living area, bedroom, bathroom, and laundry hookups. The open-concept layout highlights an expansive great room and a chef’s kitchen with high-end Thermador appliances, built-in refrigeration, and custom cabinetry. Additional spaces include a game room, view decks, and a third-floor bonus room suited for a theater, office, or retreat. A spiral staircase connects the upper balcony to the backyard, creating seamless indoor-outdoor flow. The resort-style grounds feature a pool with waterfall, grotto

$27,909/mo

Est. mortgage payment based on a $4,195,000 home price.

All estimates are provided by Luxury Presence for informational purposes only. Actual amounts may vary.

Additional information

MLS® ID
CROC26070354

Interior Features

Bedrooms
8
Bathrooms
9
Fireplace
Yes
Cooling
Yes
Heating
Yes
Basement
No

Exterior Features

Lot Size
2.51 Acres

Other Property Details

Garage
Yes
View
Yes
Pool
Yes
MLS provider logo

Listed by Arbor Real Estate, Catrina Quanstrom DRE:02085298,
Listing Contact: [email protected] 

All information deemed reliable but not guaranteed and should be independently verified. All properties are subject to prior sale, change or withdrawal. Neither listing broker(s) nor Province Real Estate shall be responsible for any typographical errors, misinformation, misprints and shall be held totally harmless.

The data relating to real estate for sale on this website comes in part from the Internet Data Exchange program of the MLS Listings, Inc. MLS system. Real estate listings held by brokerage firms other than Province Real Estate are marked with the Internet Data Exchange icon (a stylized house inside a circle) and detailed information about them includes the names of the listing brokers and listing agents.

©2026 MLS Listings, Inc. All rights reserved. 2026

Data last updated 3:12 AM UTC, 9/29/2026


Powered by Luxury Presence
