Property photo 1
Property photo 2
Property photo 3
Property photo 4
Property photo 5
Listed by RE/MAX Gold Coast REALTORS, John McNally, Listing Contact: (805) 804-7558
3 Beds
3 Baths
1,660 sqft

$749,990

1068 Stravinsky LN, Ventura CA, 93003

Price per sqft$451.80
Built in1987
Property size1,660 sqft
Property typeCondominium

Overview

Active

Listed Sep 16, 2026

Updated 40h ago

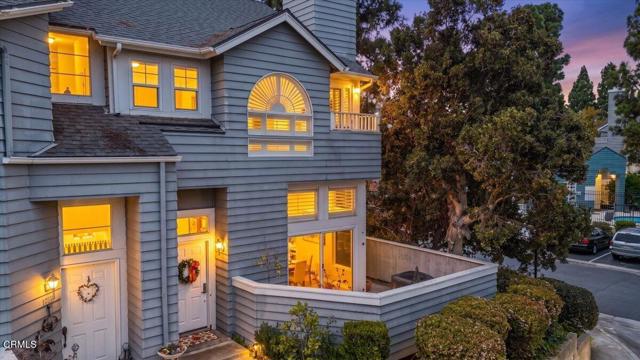
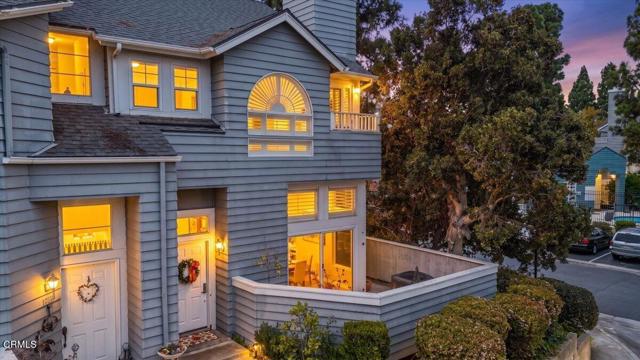
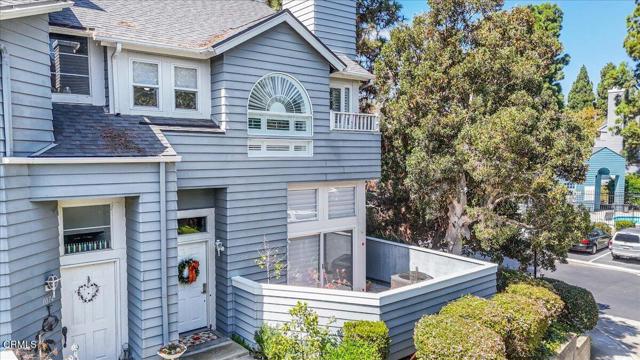
Exceptional quality, extensive upgrades, and a prime end-unit location make this 3-bedroom, 2.5-bath townhome a standout in The Cape, one of Ventura's most desirable communities. Featuring the community's largest floor plan with only one shared wall, this beautifully refreshed home offers an impressive combination of space, privacy, and natural light.Soaring ceilings and newer high-grade Anlin windows create a bright, open atmosphere, enhanced by elegant Hunter Douglas motorized blinds and plantation shutters. The flexible floor plan offers multiple living spaces with room for a home office, den, playroom, or additional lounge. A glass wall divider opens up the split-level dining area to the living room. A marble tiles surround the fireplace and custom paint add to the home's elegance.At the heart of the home is a beautifully remodeled kitchen featuring quartz countertops, high-end stainless-steel appliances, including a Jenn-Air gas range and microwave, generous new cabinetry, and a clean contemporary design. The downstairs powder room has also been thoughtfully converted into a wet room with a shower, adding functionality and versatility. All three bathrooms feature TOTO Tornado toilets.Upstairs, the spacious primary suite features vaulted ceilings, an oversized arched window,

$4,990/mo

Est. mortgage payment based on a $749,990 home price.

All estimates are provided by Luxury Presence for informational purposes only. Actual amounts may vary.

Additional information

MLS® ID
CRV1-38767

Interior Features

Bedrooms
3
Bathrooms
3
Fireplace
Yes
Cooling
Yes
Heating
Yes
Basement
No

Other Property Details

Association Fee Frequency
Monthly
Garage
Yes
MLS provider logo

Listed by RE/MAX Gold Coast REALTORS, John McNally DRE:01881734,
Listing Contact: (805) 804-7558 

All information deemed reliable but not guaranteed and should be independently verified. All properties are subject to prior sale, change or withdrawal. Neither listing broker(s) nor Province Real Estate shall be responsible for any typographical errors, misinformation, misprints and shall be held totally harmless.

The data relating to real estate for sale on this website comes in part from the Internet Data Exchange program of the MLS Listings, Inc. MLS system. Real estate listings held by brokerage firms other than Province Real Estate are marked with the Internet Data Exchange icon (a stylized house inside a circle) and detailed information about them includes the names of the listing brokers and listing agents.

©2026 MLS Listings, Inc. All rights reserved. 2026

Data last updated 4:55 AM UTC, 10/6/2026


Powered by Luxury Presence
